< Blog/Layout & Space
Layout & Space
APR 28, 2024 · UPDATED OCT 21, 2026 · 6 MIN READ · Thailand Kitchen
Open Concept Living: Designing a Kitchen That Connects the Whole Home
An open kitchen can become the heart of family life. Here’s how thoughtful layout and proportion create flow without sacrificing function.
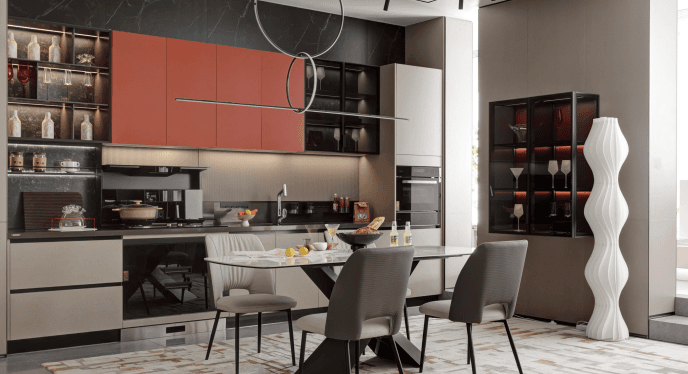
Designing for Connection
Open-concept kitchens succeed when they balance cooking needs with social connection. Sight lines, island placement, and ceiling rhythm all shape how a room feels.
Designing for Connection
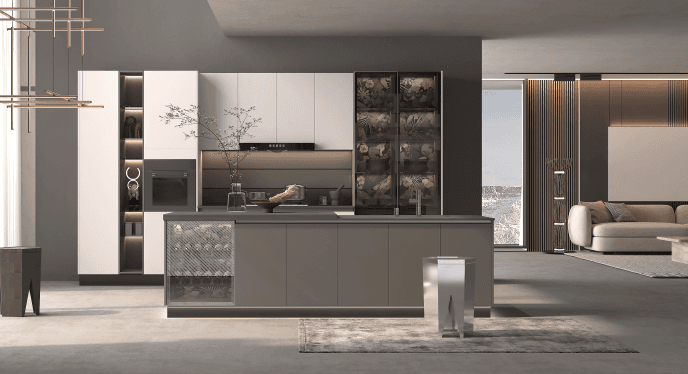
Material continuity between kitchen and living spaces helps the home read as one composition, while subtle changes in texture keep each zone distinct.
“A kitchen should invite people in—not push them to the edges of the room.”
— Thailand Kitchens Design Studio
Request Your Free Kitchen Consultation
No commitment. No hidden fees. Just expert advice and a clear starting point for your project.
- A design consultant reviews your space and goals
- Honest guidance on materials, layout, and budget
- Free consultation — no obligation to proceed
Continue Reading
Related Journal Entries
View all Journal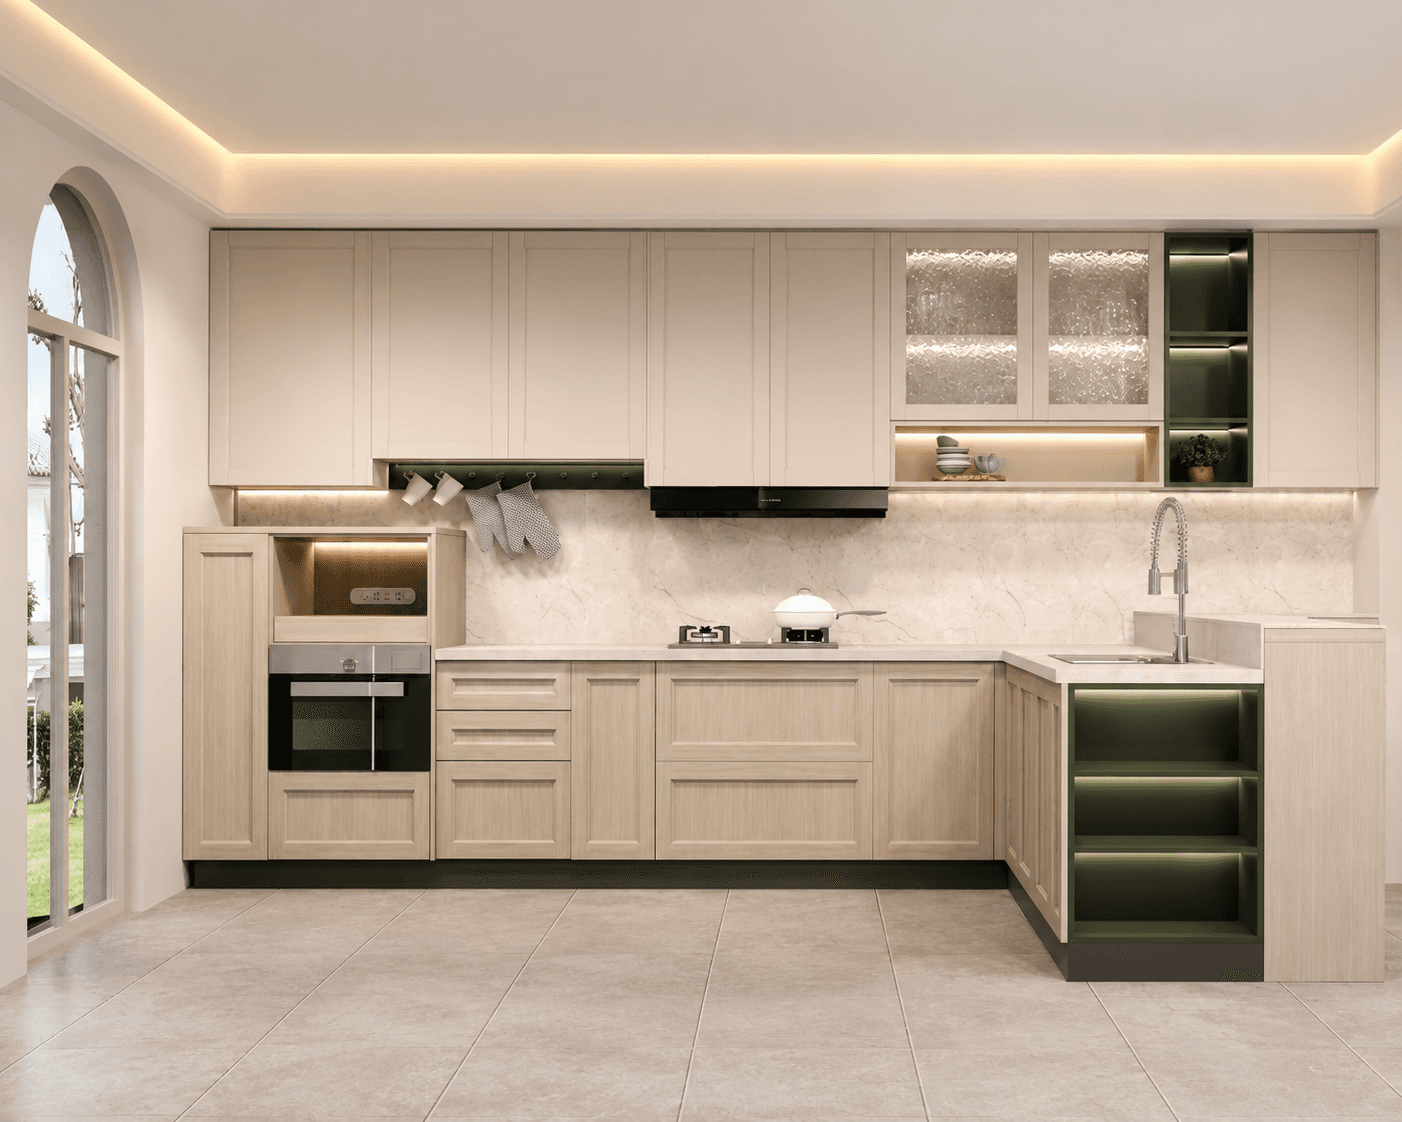
Craftsmanship
The Art of Teak: Why Heritage Timber Remains the Ultimate Kitchen Luxury
From grain to finish, teak brings warmth, strength, and lasting character to every kitchen we craft—rooted in Thai heritage and modern living.
Read ArticleMaterial Guides
The Marble Masterclass: Selecting the Perfect Slab
Choosing marble is equal parts aesthetics and practicality. Learn how to select a slab that suits cooking style, light, and long-term care.
Read Article