
< Blog/Layout & Space
Layout & Space
OCT 25, 2026 · UPDATED OCT 25, 2026 · 6 MIN READ · Thailand Kitchens
Small kitchen, real cooking: making a 26 m² Koh Samui studio kitchen work
How to make a studio kitchen on Koh Samui work for real cooking: storage, appliances that fit, ventilation, humidity and materials that cope with salt air.
A studio kitchen is usually designed for the brochure photo: a neat run of cabinets, a hob nobody has used, a bowl of lemons. That's fine until you actually want to cook for two, store a week of shopping and keep the place from smelling of fried garlic the next morning.
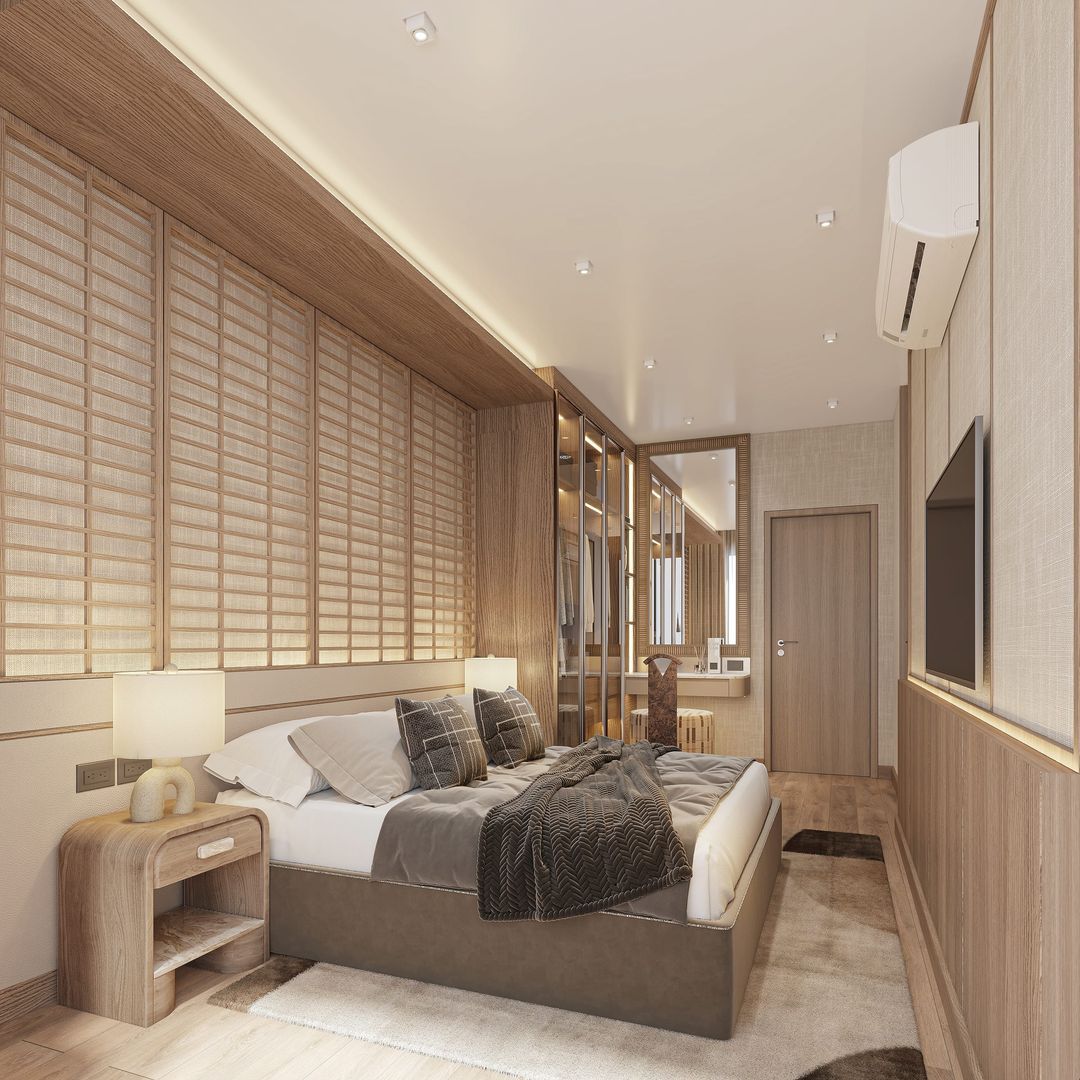
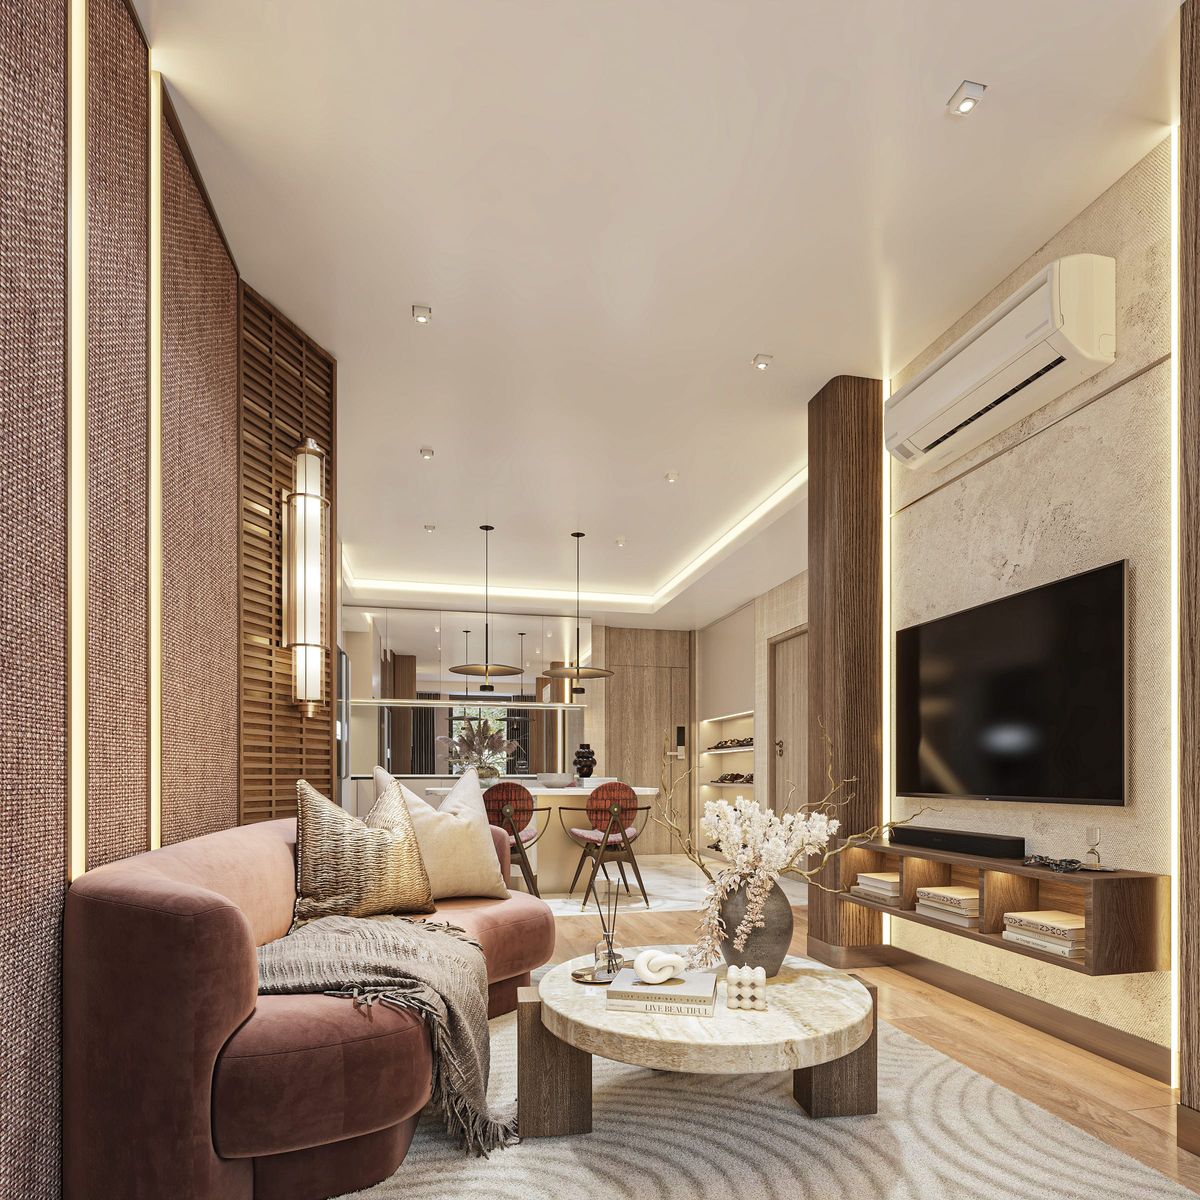
We make kitchens and wardrobes on Koh Samui, and we are a furnishing partner for The Astra Samui in Bophut, so a lot of what follows comes from looking at small layouts there. The studio in that project is a single open room of about 26 m², planned for 2 people, with the kitchen, the bathroom and the balcony arranged around the living and sleeping space. The 1 bedroom is 34 to 35 m². Neither is big, and both can work well if the kitchen is planned for how you live rather than how the show flat looks.
What you start with
Based on the show apartment, the standard fit-out includes kitchen units with cabinets, a stone worktop, an induction hob and a sink, plus a built-in wardrobe, a bed frame with drawers, air-conditioning and a water heater. The final list is confirmed in the sale and purchase agreement, so check it there.
That's a reasonable base. The question is what happens once you live with it for a month. In our experience three things run out first: drawer space, somewhere to put the things you use every day, and a way to get steam and cooking smells out of a room where you also sleep.
If you want to see how the room is laid out, the project site shows the studio floor plan with the kitchen, bathroom and balcony in place (theastrasamui.com/apartments/studio/).
Storage that earns its space
In a 26 m² room every cabinet has to do more than one job. A few things that make a real difference:
• Drawers instead of doors in the base units. Deep pan drawers hold far more than a shelf behind a door, and you can see everything without kneeling on the floor. • Go up. With a ceiling height of 2.6 m there is room for wall units that run higher than the standard ones, or a top row for things you use twice a year. • One tall unit if the wall allows it. A narrow larder or broom cupboard takes very little floor space and swallows the bulky stuff: rice, water bottles, the ironing board, the vacuum. • Use the end of the run. A shallow open shelf or a narrow pull-out at the end of the counter is enough for oils, spices and the things you reach for every day.
The aim is a clear worktop. In a small kitchen the counter is your prep space, your dining table on busy mornings and, if you're not careful, your storage. Keep it for the first two.
Appliances that actually fit
Most small-kitchen problems start with an appliance bought before anyone measured. Before you order anything, decide what you really use.
If you cook most days, a two-zone induction hob, a combination microwave that also bakes and grills, and a fridge with a proper freezer drawer cover almost everything. A full-size oven is rarely worth the cabinet space in a studio. A slimline dishwasher is a luxury, but for anyone staying more than a few weeks at a time it's often the one appliance people say they'd buy again.
Integrated appliances behind cabinet doors make a studio feel calmer, because the kitchen reads as furniture rather than as a row of machines. They do cost more and need exact cut-outs, so measure the actual unit and confirm the model before the joinery is made, not after.
Ventilation and humidity on the island
This is the part people underestimate. Samui is warm and humid most of the year, and in a studio the kitchen shares its air with the bed, the sofa and your clothes.
A good extractor matters more here than in a bigger home. Where a hood can be ducted outside, that is always the better choice. Where it can't, a recirculating hood with a decent carbon filter still helps a lot, as long as the filter actually gets changed.
Cabinets need to breathe too. Closed units in a humid climate can hold moisture, which is how you end up with musty towels and swollen shelves. Leave small gaps at the back of cupboards next to outside walls, avoid sealing the space under the sink completely, and run the air-conditioning on dry mode when the apartment is empty for a while.
Materials that survive salt air
Sea air is hard on cheap kitchens. Edges swell, hinges rust and laminate starts to lift at the corners within a couple of seasons.
What holds up best in our experience:
• moisture-resistant boards for carcasses, especially around the sink • properly sealed edges on every panel, not just the visible ones • stainless steel or coated hardware, with soft-close hinges and runners from a known brand • worktops that don't mind water and heat; stone is already in the standard fit-out, which is a good start
None of this is visible on day one. It shows up in year three, when one kitchen still closes quietly and another doesn't.
The entry and the wardrobe
In a studio the entry is part of the kitchen's problem, because whatever has nowhere else to go ends up on the counter: keys, sunglasses, post, the beach bag.
A shallow unit by the door with a few hooks, a shoe drawer and a small tray for keys solves more than it looks like it should. In the wardrobe, a second hanging rail, an internal drawer stack and a top section close to the ceiling for suitcases turn one built-in wardrobe into storage for a whole season.
If you'll rent the apartment out part of the year, add a lockable owner's cupboard. It lets you leave your own things on the island between stays.
When the 1 bedroom changes the plan
The 1 bedroom at The Astra Samui, at 34 to 35 m², separates sleeping from living with a wall and a door, and that changes the kitchen brief. Cooking smells no longer reach the bed, so ventilation is less critical, and the extra few square metres often allow a slightly longer worktop or a small table.
The temptation is to fill that space with more cabinets. Often the better choice is a short peninsula or an extended worktop that doubles as a breakfast bar, which gives you prep space and somewhere to eat without adding another piece of furniture.
Before you order anything
A few practical steps that save money and arguments later:
• Measure the actual unit, not the brochure plan. Small differences add up when a kitchen is fitted to the millimetre. • After transfer, limited changes are possible within the building rules. Check with the juristic office before you change anything fixed. • Decide early whether the apartment is mainly for you or for guests. It changes almost every choice, from the hob to the hinges.
If you'd like to get a feel for the space first, you can see the apartment in 3D on the project site and walk through the layout before you plan anything (theastrasamui.com/project/#3d).
A note on who's writing this
Livo / Thailand Kitchens makes made-to-measure kitchens, wardrobes and built-in joinery and offers interior styling, whether you plan to let the apartment or live in it. We have an office and installation team on Koh Samui. Send us your floor plan and we'll tell you honestly what's worth changing in a small kitchen and what isn't.
Disclosure: Livo / Thailand Kitchens is Varsovia Estate's furniture partner. Varsovia Estate is the sales agent for The Astra Samui.
Useful links
The studio layout at The Astra Samui: https://www.theastrasamui.com/apartments/studio/ See the apartment in 3D: https://www.theastrasamui.com/project/#3d
Plan for how you cook
Measure the actual unit, not the brochure plan, and confirm every appliance model before the joinery is made, not after.
“None of this is visible on day one. It shows up in year three, when one kitchen still closes quietly and another doesn't.”
— Thailand Kitchens
Request Your Free Kitchen Consultation
No commitment. No hidden fees. Just expert advice and a clear starting point for your project.
- A design consultant reviews your space and goals
- Honest guidance on materials, layout, and budget
- Free consultation — no obligation to proceed
Continue Reading
Related Journal Entries
View all Journal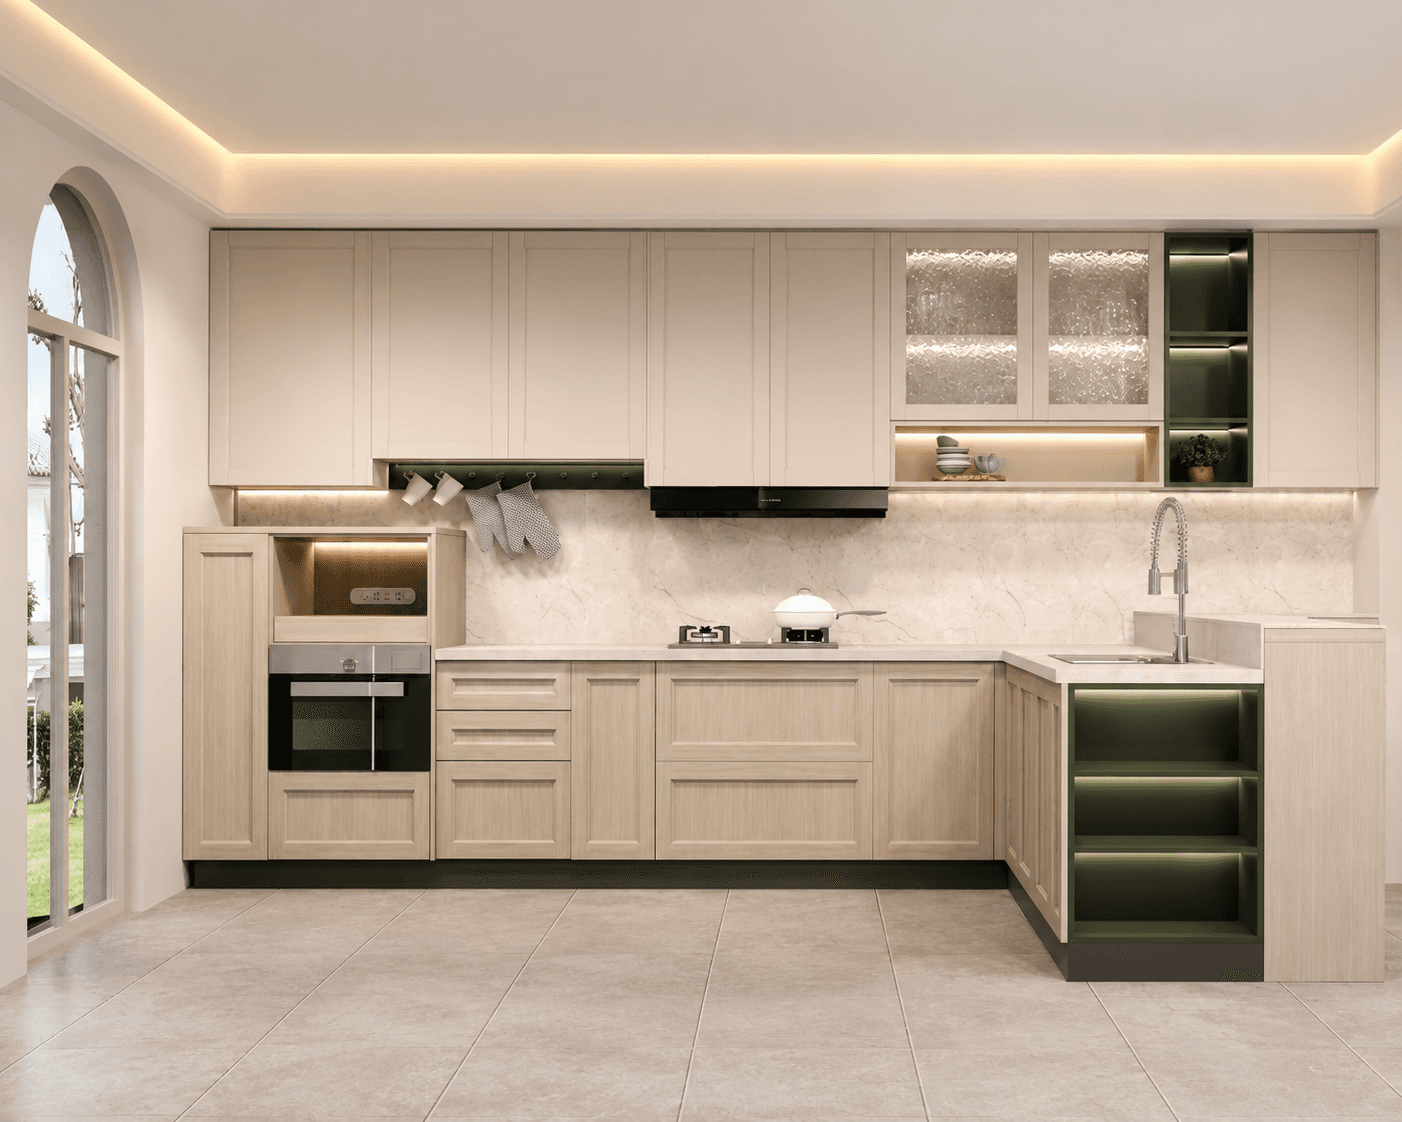
Craftsmanship
The Art of Teak: Why Heritage Timber Remains the Ultimate Kitchen Luxury
From grain to finish, teak brings warmth, strength, and lasting character to every kitchen we craft—rooted in Thai heritage and modern living.
Read Article
Layout & Space
Open Concept Living: Designing a Kitchen That Connects the Whole Home
An open kitchen can become the heart of family life. Here’s how thoughtful layout and proportion create flow without sacrificing function.
Read Article